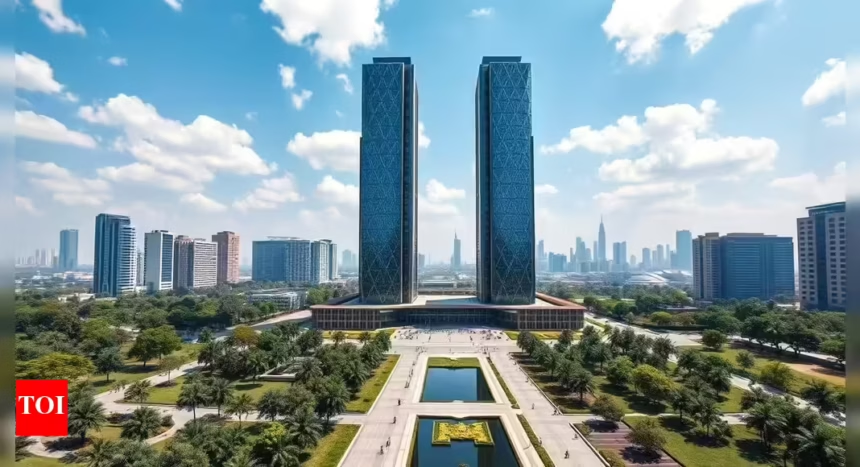
As a major step towards modernizing and streamlining its administrative complex, the Delhi government has announced plans to build twin towers on the ITO (Indian Trade Organisation) complex. The ambitious project will bring different government departments under a single roof, promoting coordination and operational efficiency.
Project Overview
The twin towers will be constructed on three prime plots: Vikas Bhawan-I, MSO Building, and GST Building. Covering a total area of 53,603 square meters, the complex is predicted to cost around ₹2,042 crore. The Public Works Department (PWD) has placed a formal proposal before the Delhi Cabinet, requesting permission to go ahead with the project. If approved, the project will take 8-10 years to complete in two phases
Navbharat Times.
Objectives and Benefits
Today, government departments in Delhi are scattered at various locations such as the Players’ Building in Indraprastha Estate, Civil Lines, and Kashmere Gate. The reasons behind this are inefficiencies and difficulties of coordination. These are being planned to be corrected with the new twin towers that are proposed to house a centralized location for all the important departments such as the Chief Minister’s office, the Deputy Chief Minister’s office, ministries, and top bureaucrats.
By centralizing these offices, the project aims at simplifying administrative procedures, lowering operating expenses, and bringing about a harmonious working environment. The new infrastructure is also anticipated to enhance working conditions for government officials and the delivery of public services.
Design and Features
The twin towers are to be 30 to 35 storeys high with top-of-the-line facilities and eco-friendly design features. The complexes are to have 2,000, 1,000, and 500-seat capacity auditoriums, seminar halls, conference rooms, libraries, a crèche, community centers, canteens, cafeterias, food courts, gyms, and landscaped spaces. Special parking lots with arrangements for charging electric vehicles will also be made.
For smooth connectivity between the two towers, a special underpass or overbridge is on the cards. This feature will make it easier to move from one department to another and foster a unified working space.
Strategic Location
The ITO region was chosen for its central location in Delhi’s administrative hub. Its closeness to other government buildings and main infrastructure makes it a perfect location for the new secretariat. Further, the redevelopment of the Central Vista with the Kartavya Bhavan building is a testament to the government’s push for updating administrative complexes.
Challenges and Considerations
Though the project holds many promises, it also poses some challenges. The demolition of buildings in place, i.e., the PWD and GST buildings, will demand careful planning in order to reduce disruptions. Further, the construction process will have to follow environmental and heritage preservation regulations since the site is close to historic landmarks.
In addition, the extensive timeline to complete it calls for phased implementation in order to avoid disrupting government operations during the transition period. Stakeholder communication and openness will be essential to allay any fears and guarantee the success of the project.
Conclusion
The ITO twin tower proposal is a progressive vision for Delhi’s governance infrastructure. Centralizing government offices and equipping them with state-of-the-art facilities, the project promises to improve administrative effectiveness and delivery of services. Through the stages of approval, the proposal has the potential to revolutionize Delhi’s administrative scene, setting a precedent for all future developments in urban governance.